Welcome to the first issue of the Backman Vidcom newsletter. Whether we worked together last year or a decade ago, we are glad to reconnect. Each month we share practical AV insights from real projects across Atlantic Canada: lessons learned, proven approaches, and ideas that can help you get more from your spaces and technology.
Is Your Space Working for You?
If your office feels loud and it is hard to concentrate, conversations feel strained to hear, your event venue sounds harsh, or your team is raising their voices just to be heard, you are dealing with an acoustics issue. Noise problems have solutions.
Acoustic problems are everywhere. Modern offices built with glass, concrete, and open floor plans look great but can perform poorly acoustically. Add hybrid work schedules that mean fluctuating occupancy and fewer people to absorb ambient sound, and the result is spaces that feel louder and more distracting than ever.
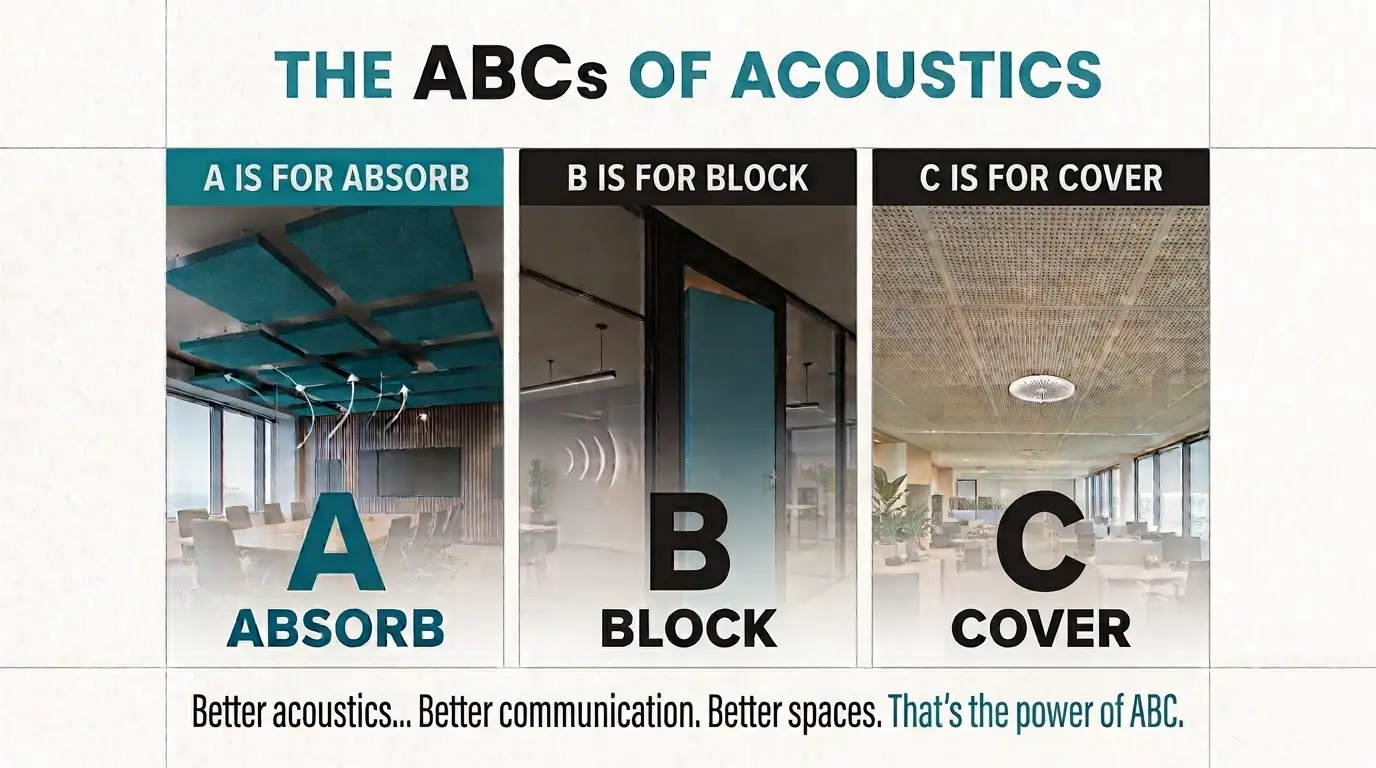
At Backman Vidcom, we use a simple three-part framework to diagnose and treat noise issues in any commercial space. We call it the ABCs of Acoustics.
A is for Absorb
Sound bounces off hard surfaces and builds up in a room. Soft materials like carpet, drapes, upholstered furniture, and acoustic panels soak up that energy before it reflects. This is almost always the first step, and often the most impactful one.
B is for Block
Physical barriers like walls, doors, and enclosed offices stop sound from traveling between spaces. This is largely an architectural decision, but it plays a significant role in how a space feels to work in.
C is for Cover
Sound masking systems use small ceiling-mounted speakers to emit a carefully calibrated background sound that reduces the intelligibility of nearby noise. It is the reason some open-plan offices feel calm while others feel chaotic.
Most spaces need some combination of all three. The question is knowing which one to start with.
A for Absorb: Two Projects, Two Very Different Spaces, Same Problem
At The Links at Brunello Events Pavilion in Halifax, a stunning venue with soaring ceilings and an open layout was creating acoustic reflections that made events uncomfortable. We designed and installed a series of suspended acoustic panels, colour matched to the existing interior, that brought reverberation under control without touching the venue’s aesthetic. Wedding receptions and corporate dinners now feel warm and clear rather than loud and chaotic.
At NORS’ Dartmouth machine shop, the stakes were higher. With 35-foot ceilings, reflective walls, and heavy machinery running constantly, reverberation times stretched to six to eight seconds, long enough that emergency alerts were becoming difficult to hear clearly. High-performance industrial acoustic panels brought reverberation down by more than two thirds, with zero disruption to ongoing operations.
Different spaces, different scales, same principle: absorb sound before it becomes a problem.
Read the full case studies:
→ The Links at Brunello Case Study
→ NORS Industrial Acoustics Case Study
Curious how these principles apply to your space? Explore our audio and acoustics solutions.
Want AV insights like this in your inbox each month? Subscribe to our newsletter or contact our team to talk about your space.